Coming Soon
Overview
Where Luxury Finds Its Highest Expression
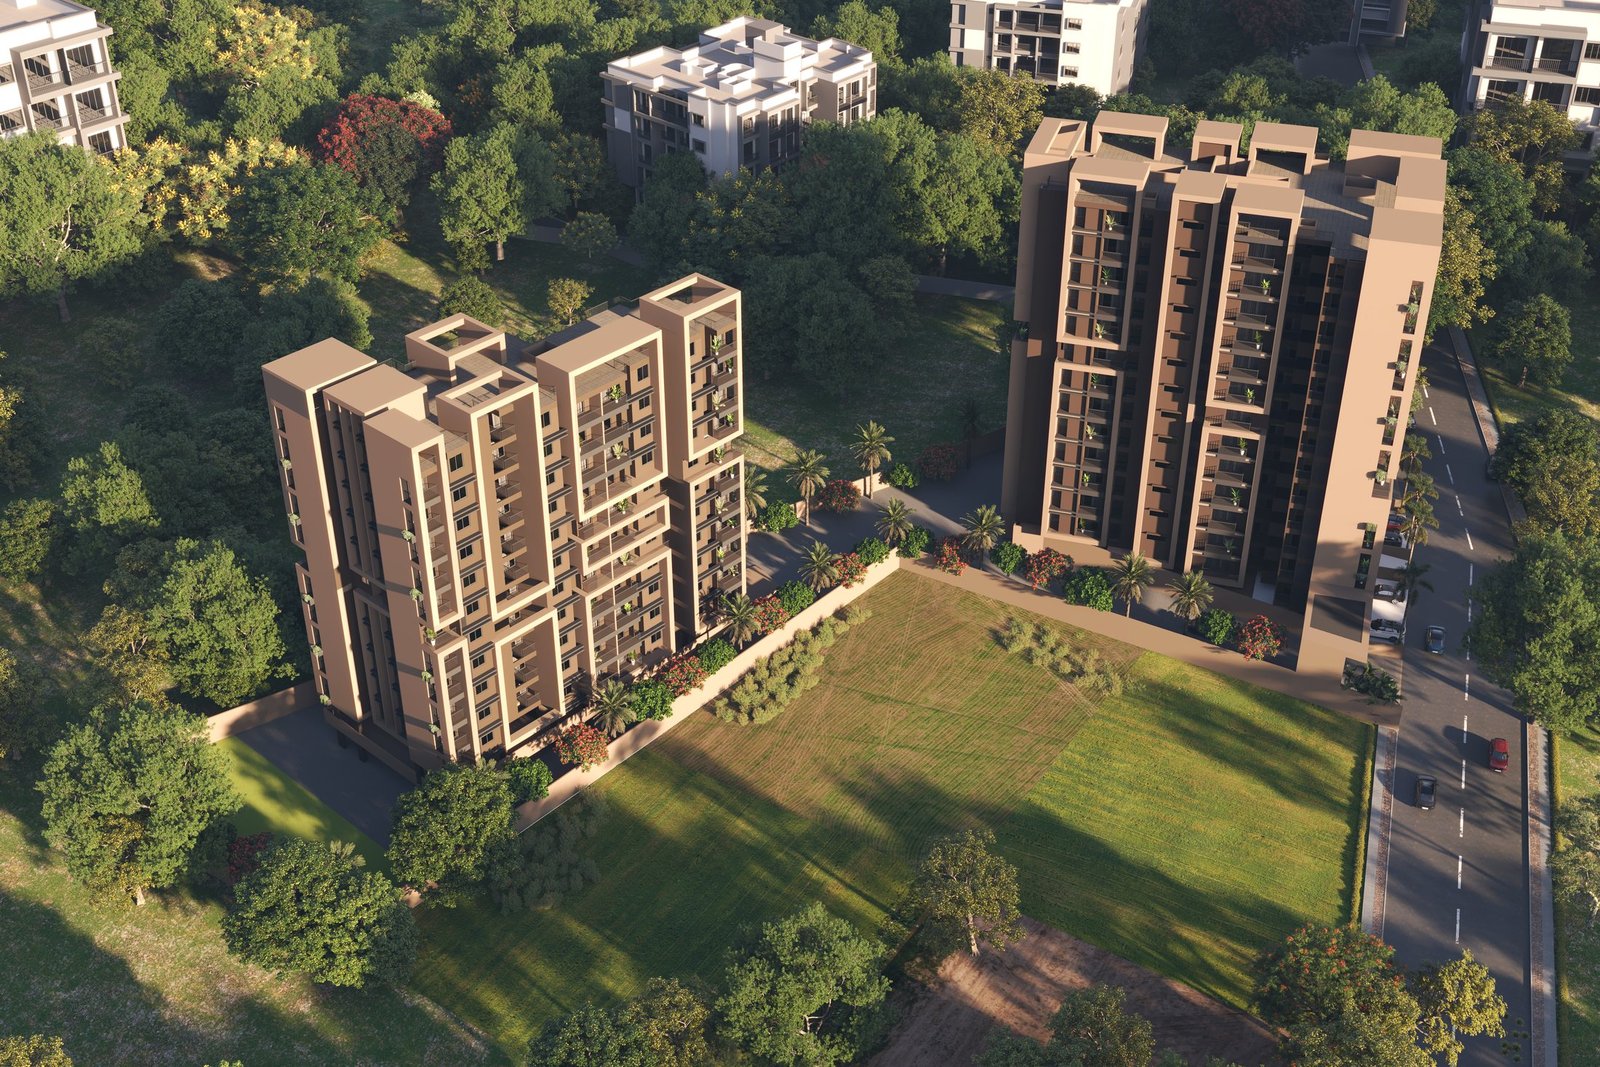
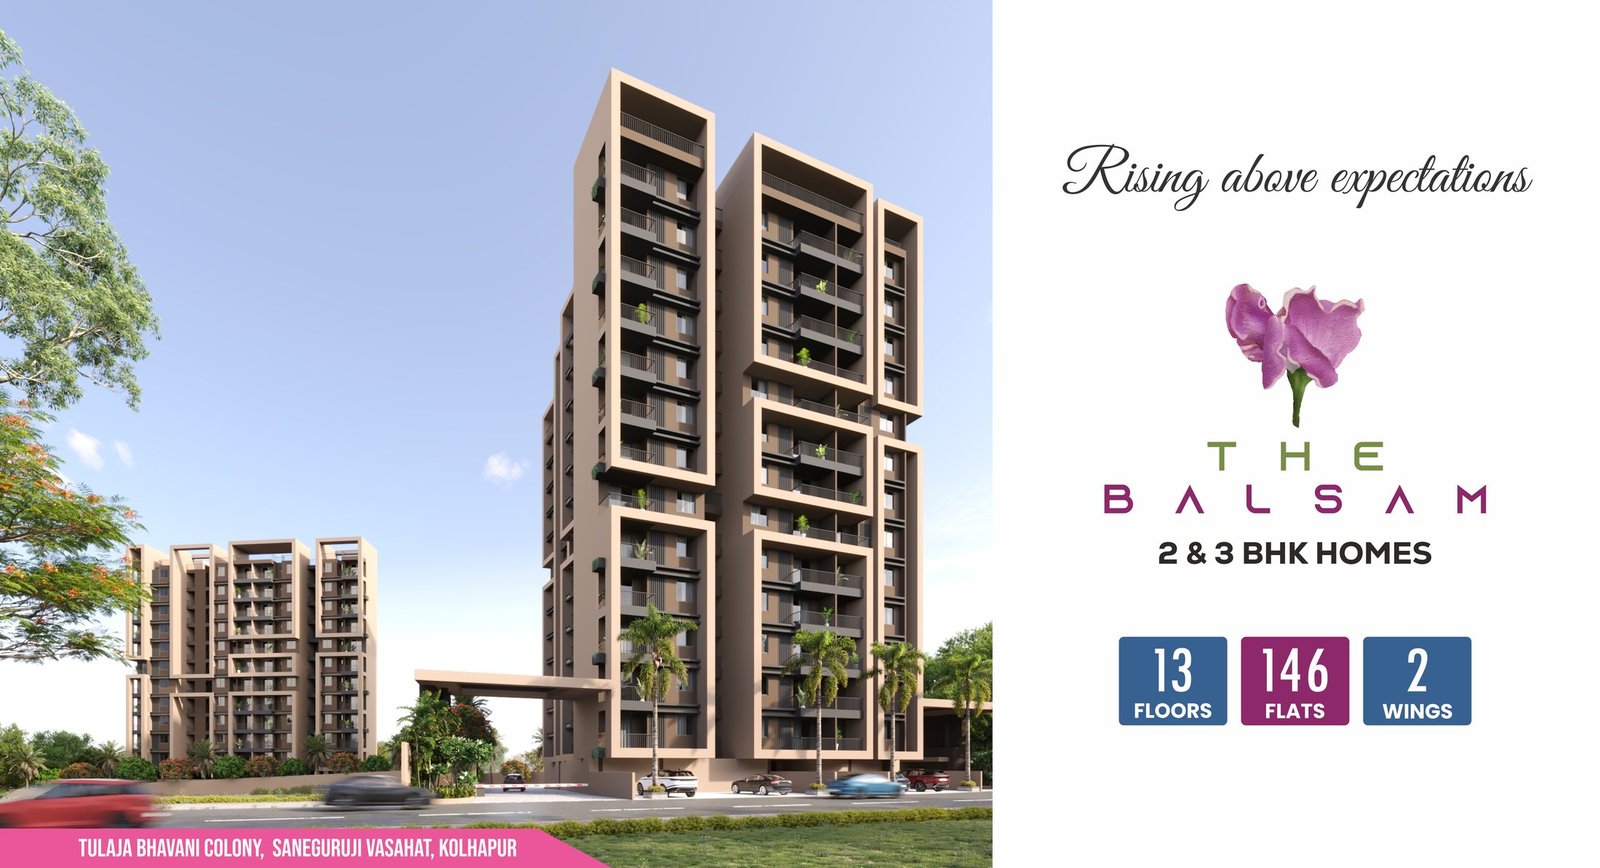
The Balsam is a landmark residential development by Jotiraditya Builders, thoughtfully designed to redefine the skyline of Sane Guruji Vasahat. Set to become one of the most prestigious residential projects in the locality, it offers an elevated lifestyle amidst one of Kolhapur's most sought-after neighbourhoods.
Surrounded by an established residential community, the project enjoys excellent connectivity to prominent destinations including Mahalaxmi Temple, Rankala Lake, D. Y. Patil Engineering College, Tapovan Ground, New CPR Hospital and the proposed Circuit Bench.
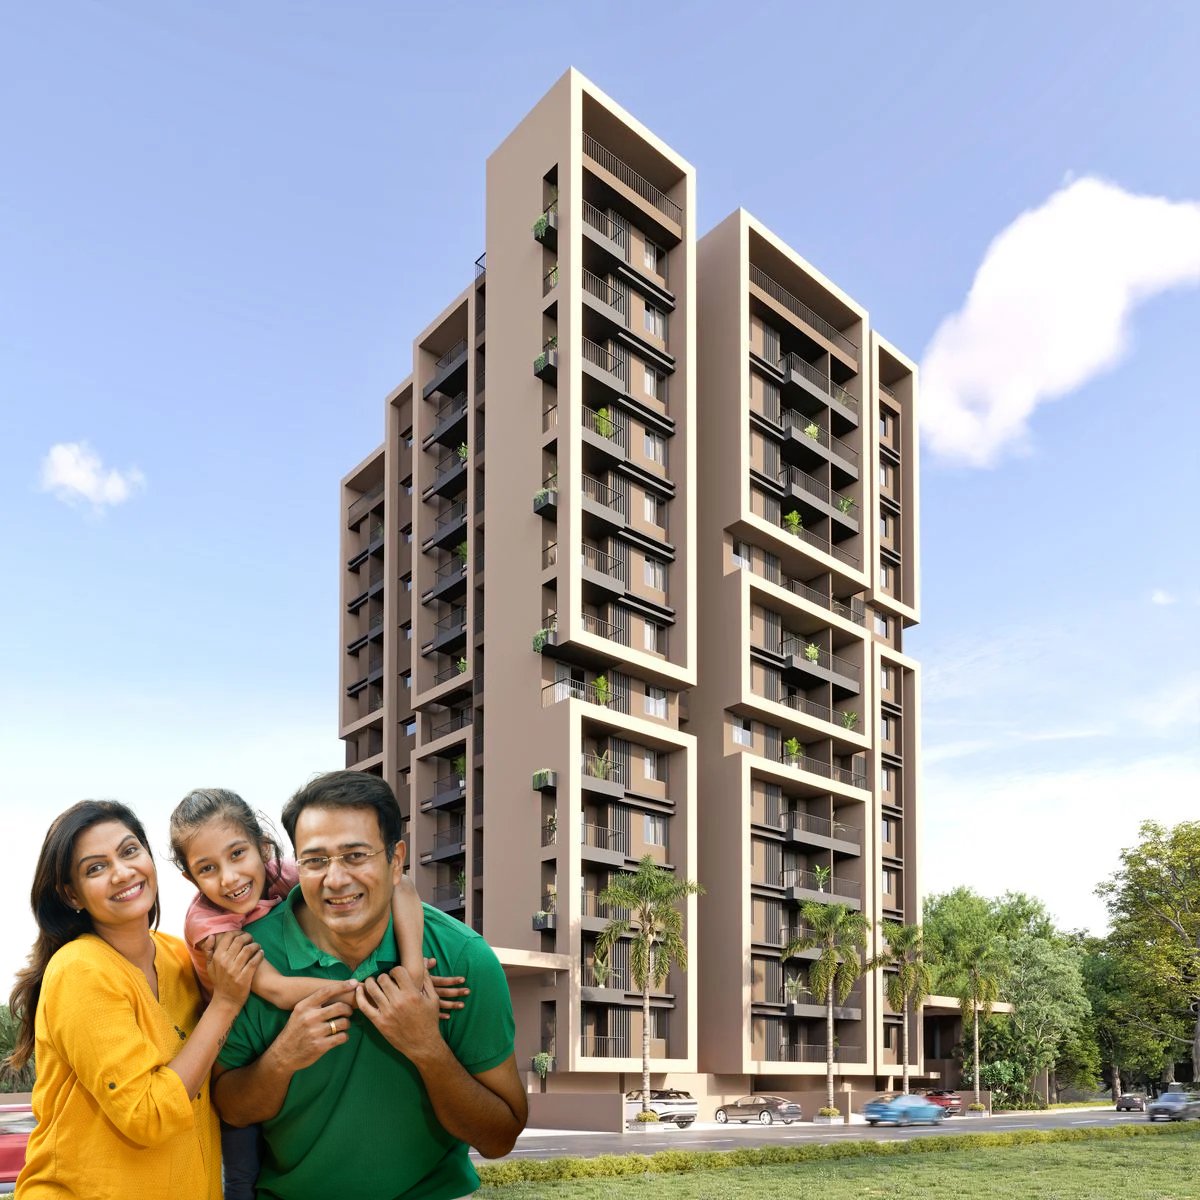
2 & 3 BHKPremium Homes
KolhapurSane Guruji Vasahat
RERAPR1150002600572
Coming Soon
Gallery
Architecture That Rises With Distinction.
1 / 7
Floor Plan
Choose your building and floor plan.
Submit your details once to unlock detailed floor plan access. The same lead flow remains active for brochure and all floor plan PDFs.
Master Layout
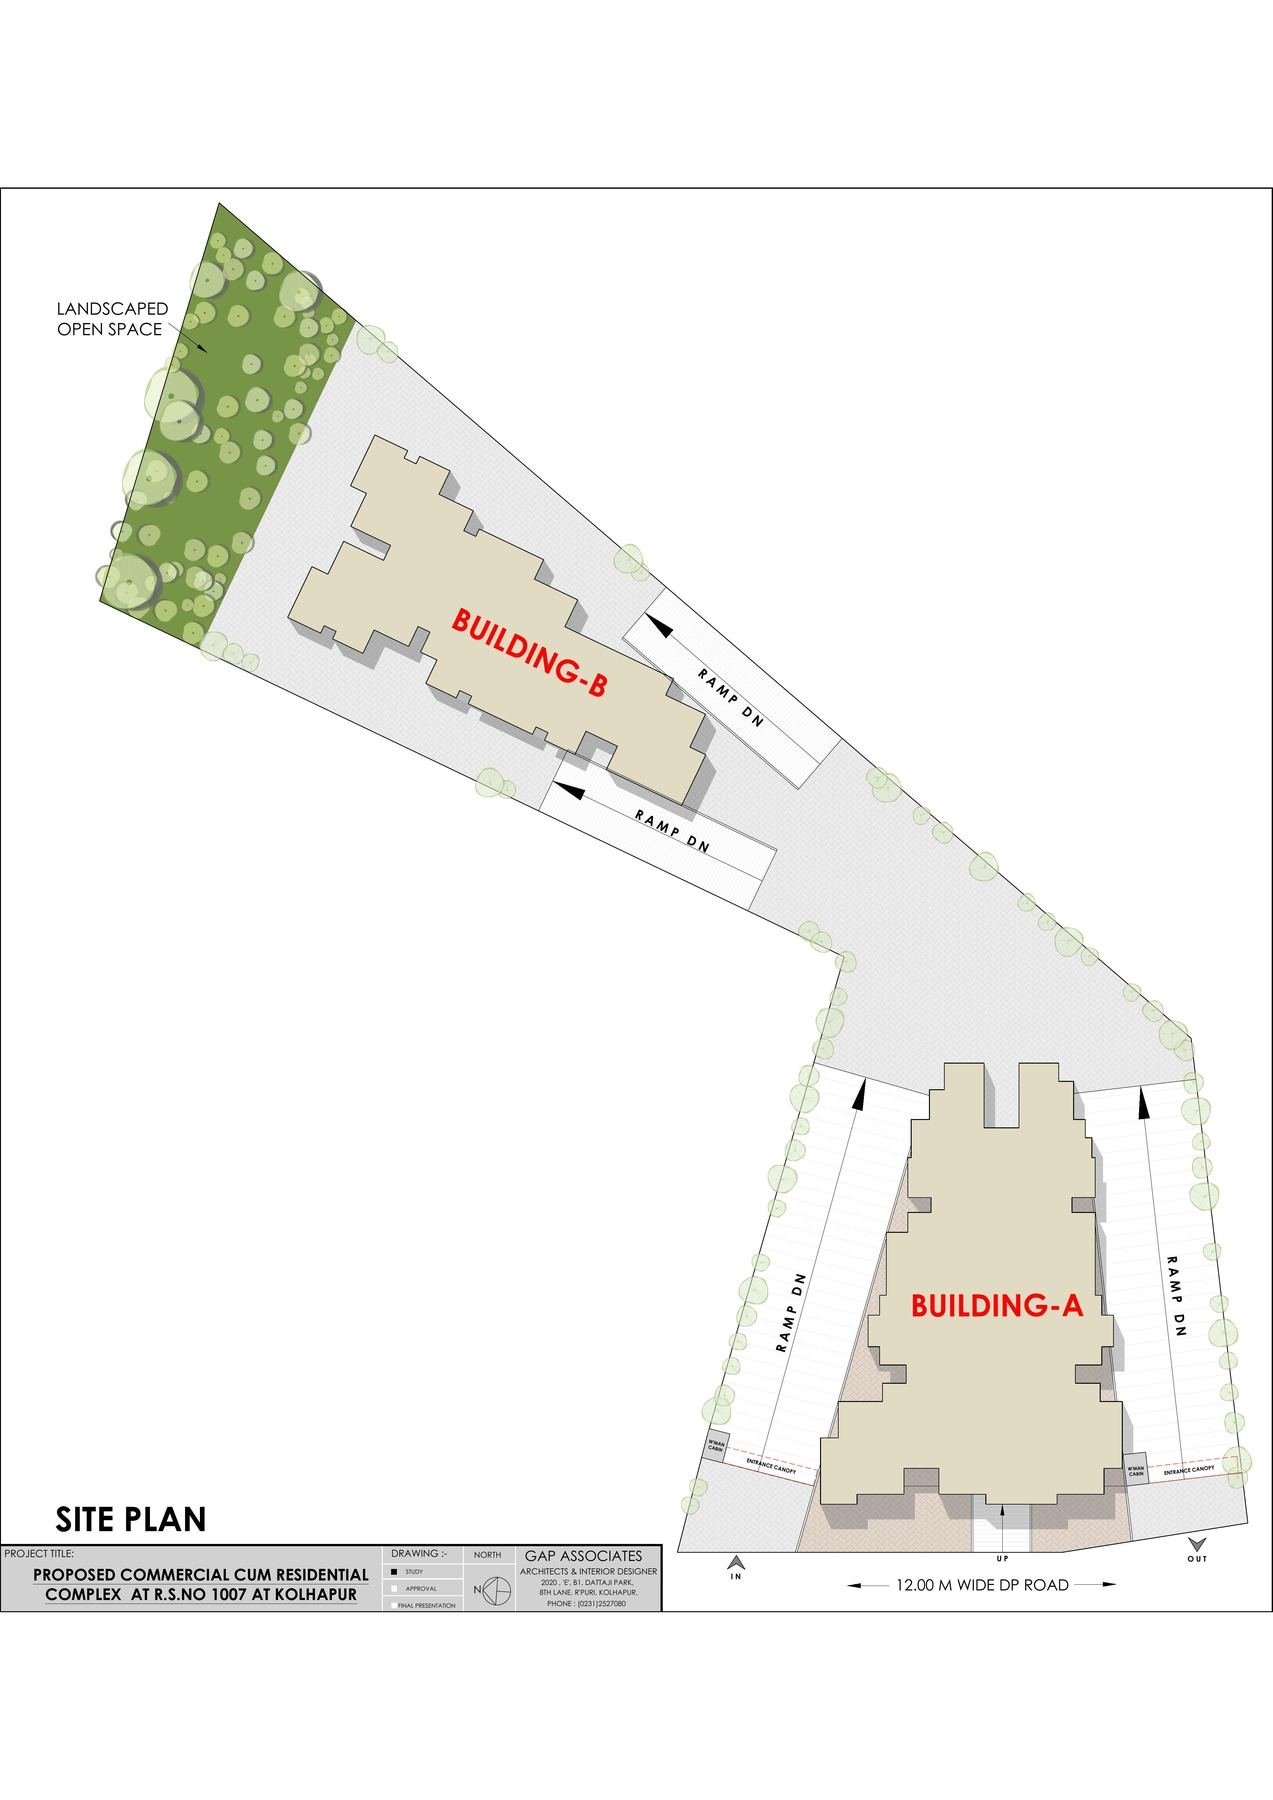
Site Plan
Overall site layout with Building A, Building B, landscaped open space, entry/exit and driveway planning.
Amenities
A lifestyle designed around comfort.
 Terrace Relaxation Area
 Walking Track
 Society Office
 Driver's Room
 24/7 Security
 Fitness Centre / Meditation Room
 Children's Play Area
 Ganesh Temple
 Elevators
 Many More
Specifications
External & Internal Specifications
Living
- 2x2 GVT flooring with skirting
- Smooth gypsum finished internal walls
- High quality paint
- TV points and sufficient light points
- 2x2 tiles for balconies / utility
Bedroom
- Glazed / vitrified tile flooring
- TV point in master bedroom
- AC point provision in bedroom
Kitchen
- Granite kitchen platform with sink
- 2x2 GVT tiles with skirting
- GVT tiles up to 4 feet above platform
- Electrical points for appliances
- Provision for washing machine
Bathroom
- Neat toilet design for space utilisation
- GVT tiles up to 7 feet
- Premium fittings and sanitary ware
- Hot and cold mixer with overhead shower
- Exhaust fan and geyser point provision
Security
- Fire fighting equipment
- CCTV surveillance in common areas
- Access controlled main lobby door
Features
- Impressive main entrance and lobbies
- Ample car parking
- Clean water supply
- Automatic high speed elevators with power backup
- Concealed copper wiring
- Branded modular electrical fittings
- UPVC sliding windows
Project Location
Located in the heart of Kolhapur city.
Location Advantage
Connected to Everything That Matters.
Education, healthcare, recreation and everyday transport are all within easy reach.











MahaRERA No.
PR1150002600572

Get In Touch
Our agent will contact you soon.
Disclaimer
The images, specifications, amenities and project details shown on this website are for representation and communication purposes only. Actual development, layout, specifications and amenities shall be as per sanctioned plans, approvals and agreements. Customers are requested to verify all details with the sales team before making any decision.